
Views
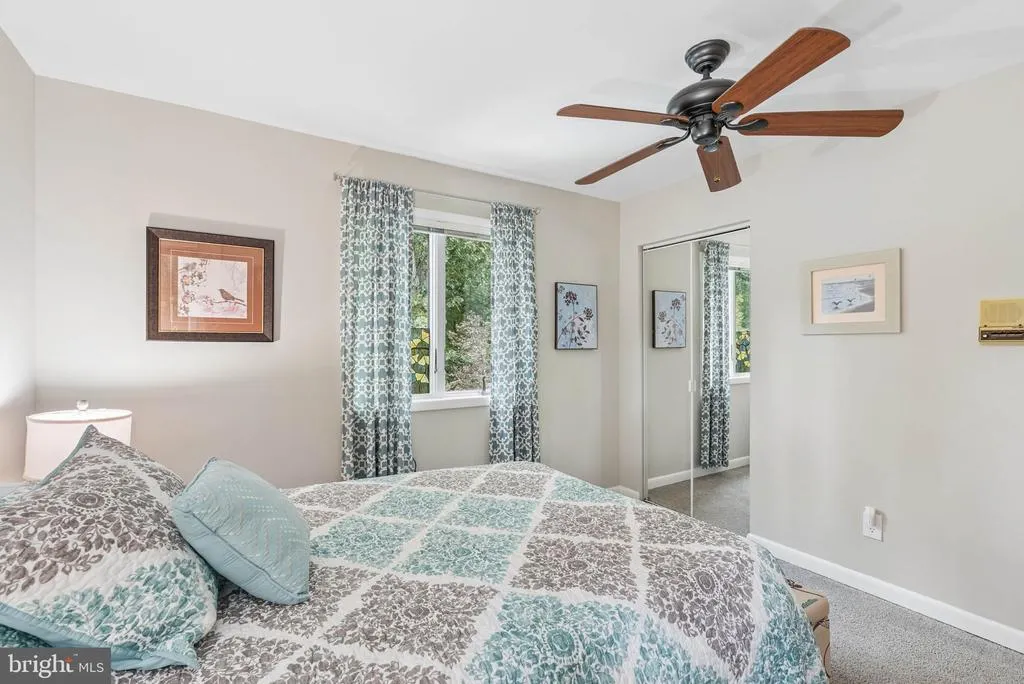
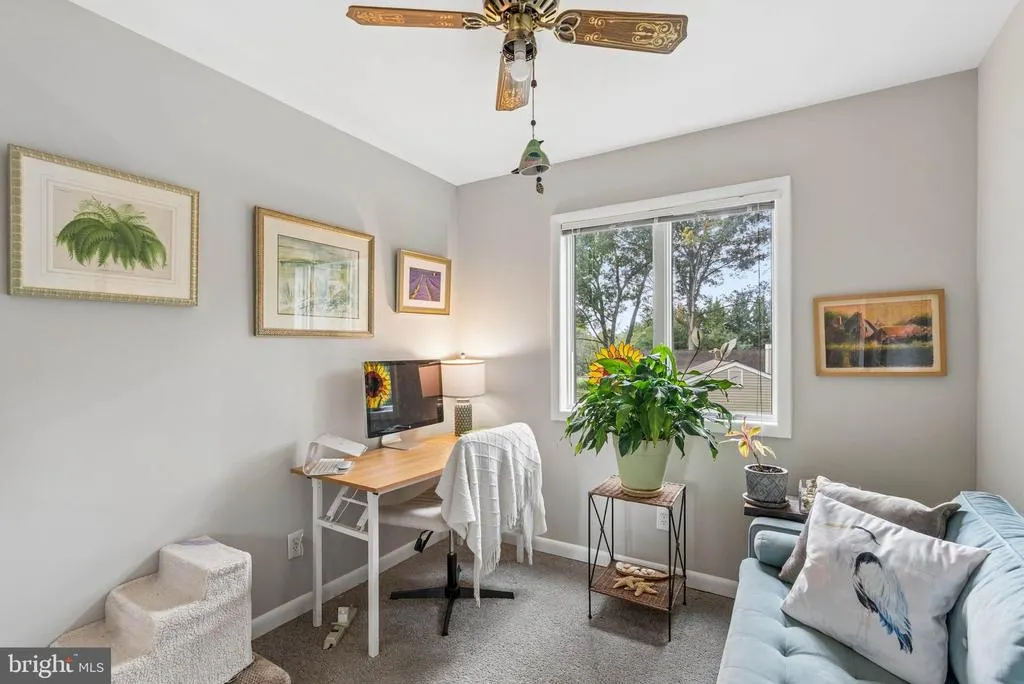
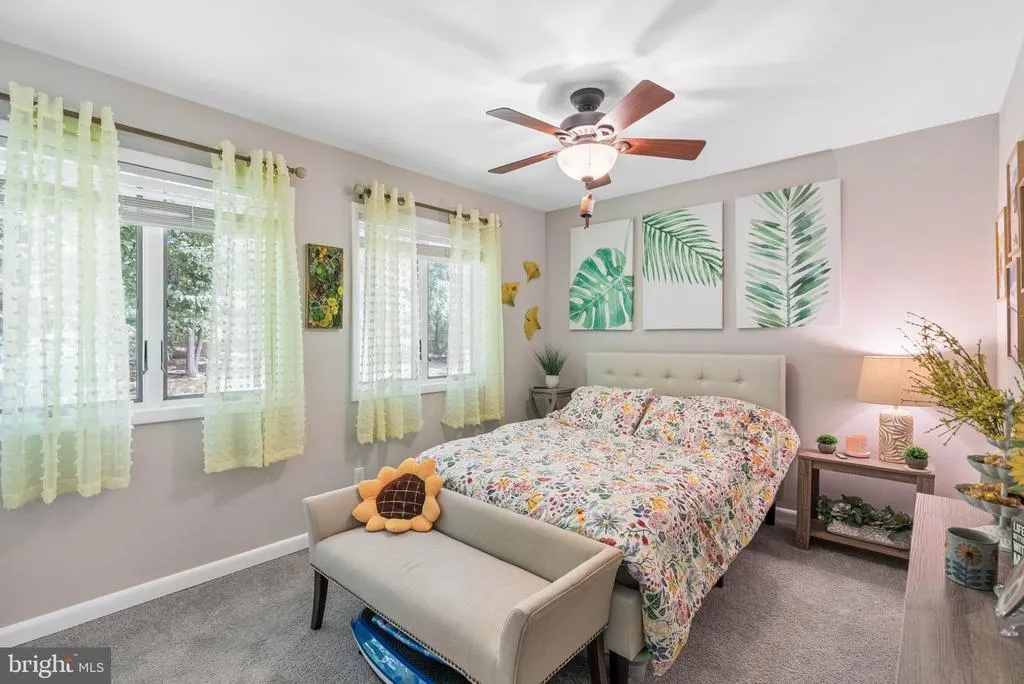
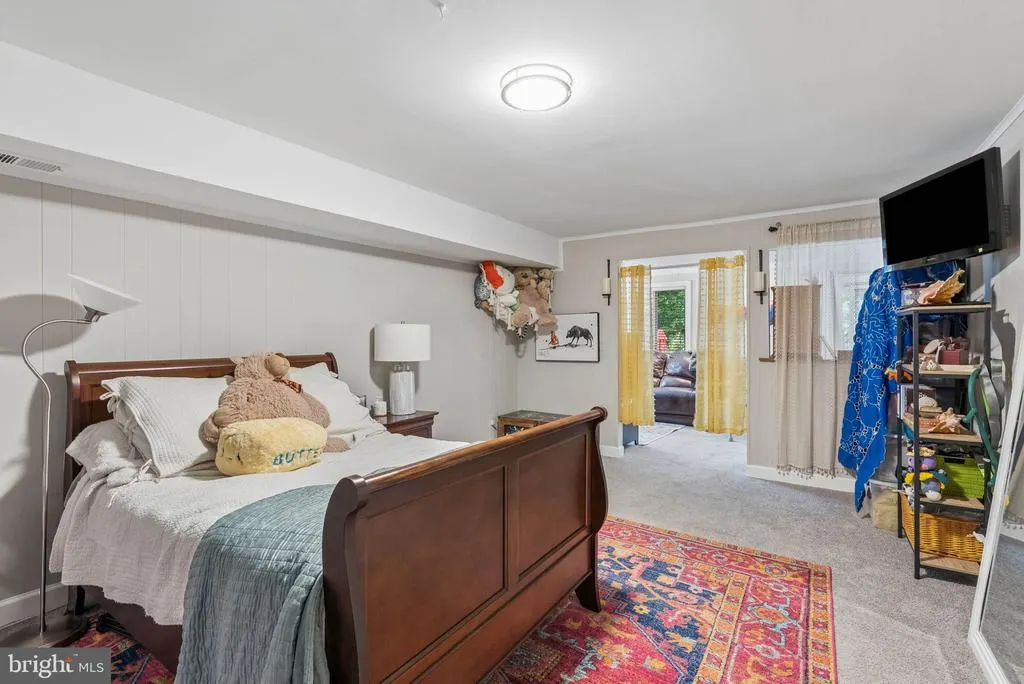
Address
2716 Hillside Court, Ijamsville, MD
Price
$ 700,000
Property Attributes
- MLS#MDFR2089248
- TypeSingle Family
- Listing Status ACTIVE
- CountyFREDERICK
- CityIjamsville
- NeighborhoodLoch Haven
- Zip21754
- StyleContemporary
- Year Built1978
- Taxes$ 6022
- Price$ 700,000
- Bedrooms4
- Full Bathrooms3
- Half Bathrooms1
- Sqr Footage3436
- Lot Size1.06 Acres
Data Source:
Bright MLS
Property Description
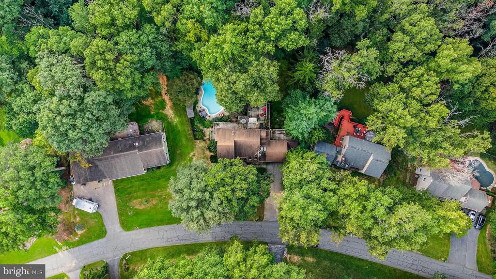
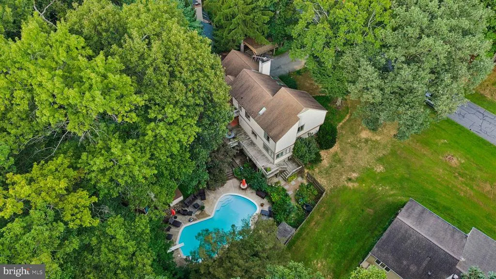
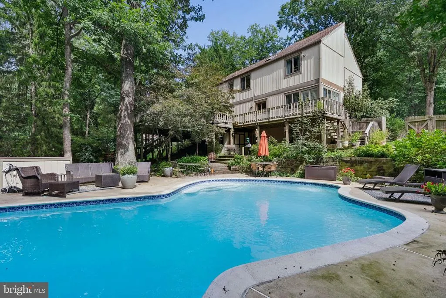
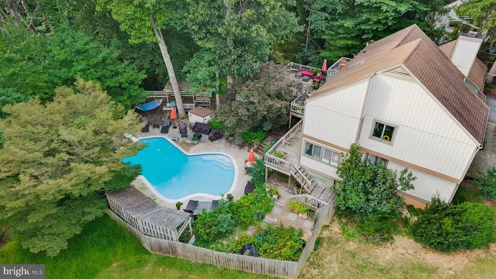
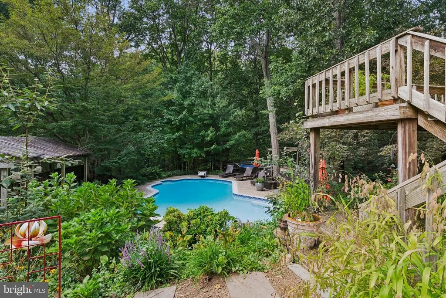
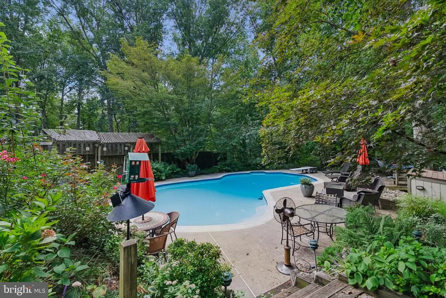
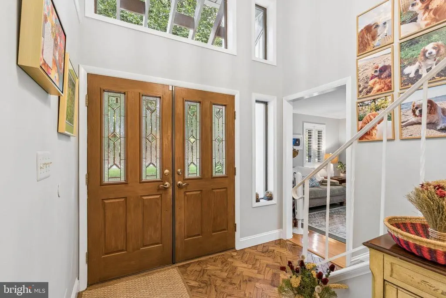
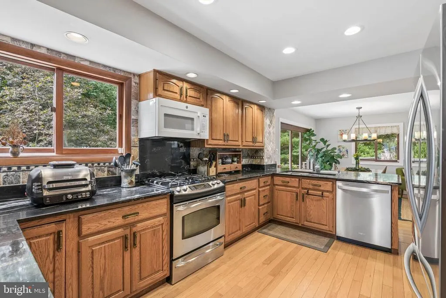
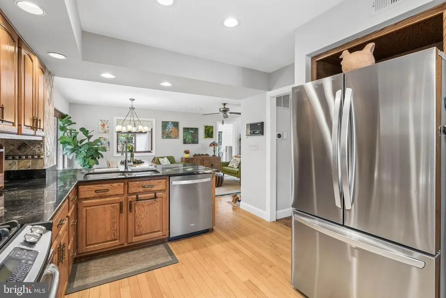
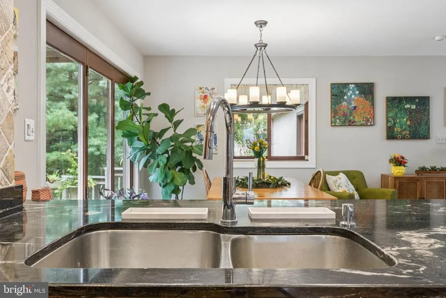
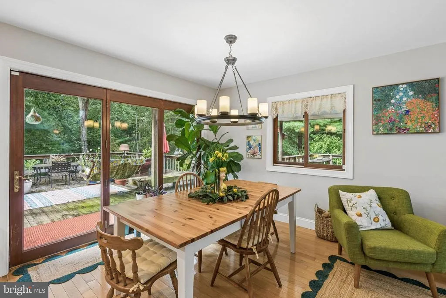
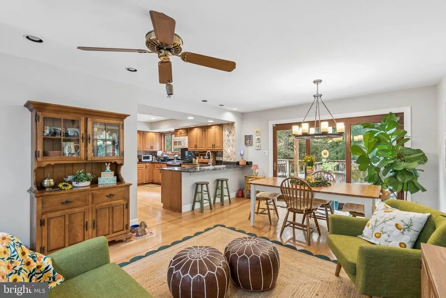
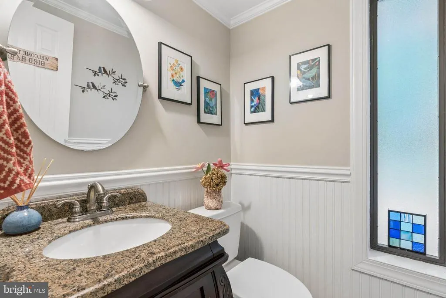
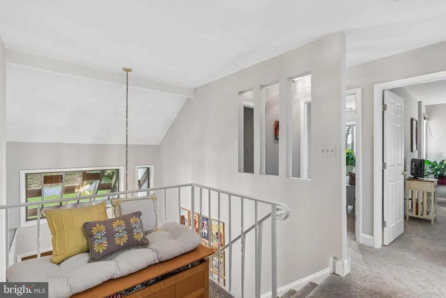
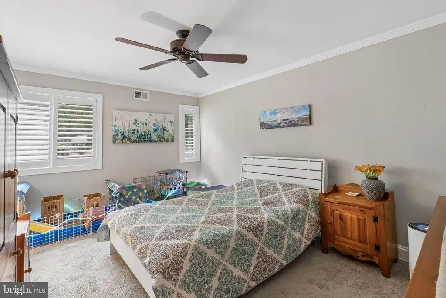
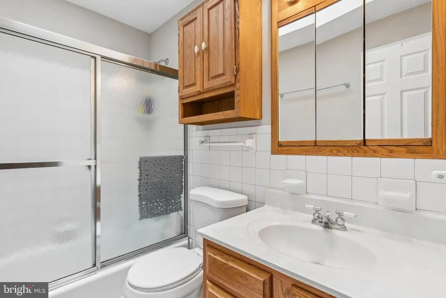
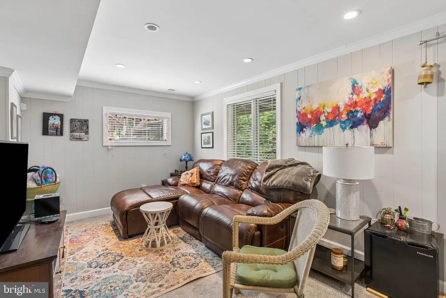
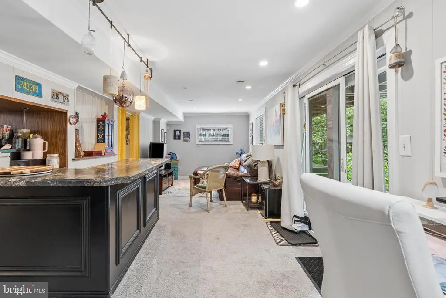
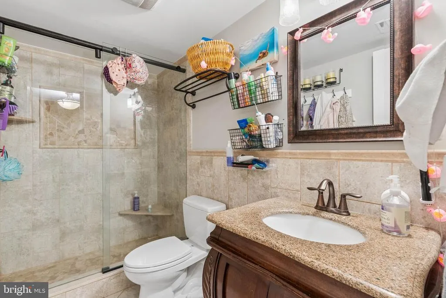
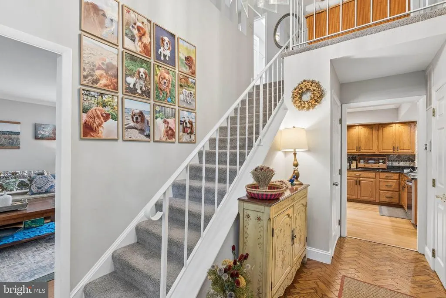
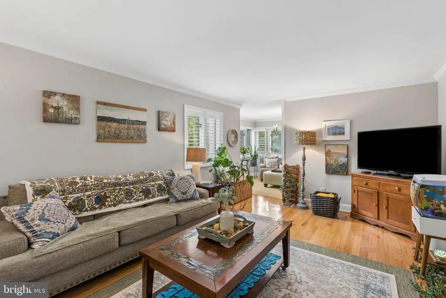
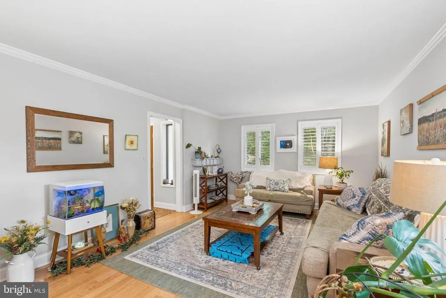
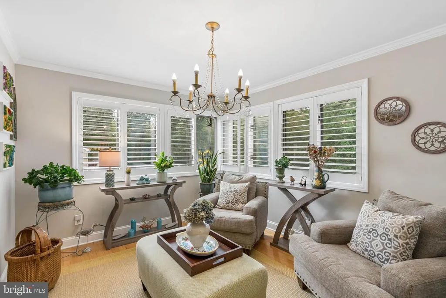
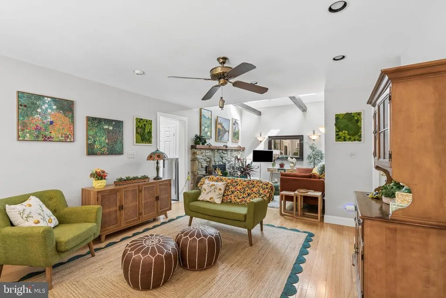
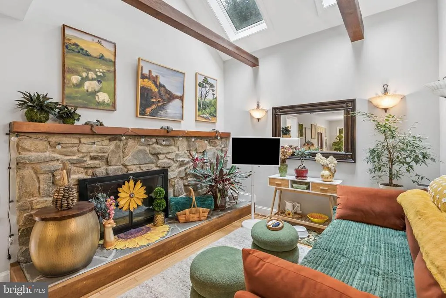
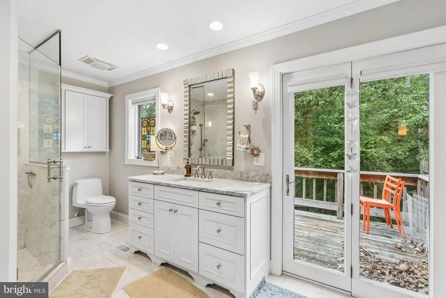
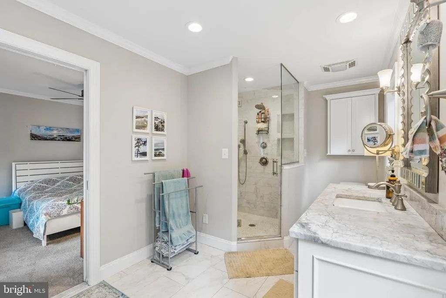
Welcome to 2716 Hillside Court, a spacious 4-bedroom, 3.5-bath home tucked into a beautifully wooded setting in Ijamsville. Surrounded by mature trees and lush landscaping, this property offers a wonderful sense of privacy while providing plenty of space for both everyday living and entertaining. Inside, youll find a bright and inviting interior filled with character. The kitchen features abundant wood cabinetry, granite countertops, stainless steel appliances, a gas range, tile backsplash, recessed lighting, and a large peninsula overlooking the adjoining dining area. One of the home's standout spaces is the dramatic living area featuring a vaulted ceiling with exposed beams, skylights, and an impressive stone fireplace that adds warmth and architectural interest. Generously sized bedrooms provide comfortable accommodations, while the finished lower-level space offers additional flexibility for a bedroom, recreation area, home office, guest space, or other needs. Updated bath finishes include attractive tilework, a granite-topped vanity, and a walk-in shower. The outdoor setting truly sets this home apart. Multiple decks and patio areas create plenty of room for relaxing, dining, and entertaining while enjoying the surrounding trees and gardens. The private in-ground pool is the centerpiece of the backyard, creating your own retreat for warm summer days. An attached 2-car garage and spacious driveway provide plenty of parking and convenience. With 4 bedrooms, 3.5 baths, versatile living spaces, a private wooded backdrop, extensive outdoor living areas, and an in-ground pool, 2716 Hillside Court offers a unique combination of space, character, and indoor-outdoor living in Ijamsville.
| Price History | |
|---|---|
| 9/12/2026 | Listed $700,000 |
General Features
| Living Area | 3436 |
|---|---|
| Sewer | Community Septic Tank |
| Heating | 90% Forced Air,Heat Pump - Electric BackUp |
| Cooling | Central A/C,Heat Pump(s) |
| Possession | Settlement |
| Roof | Shingle |
| Zoning | R1 |
| Garage Spaces | 2.00 |
| Patio/Porch Features | Deck(s),Patio(s) |
| Architectural Style | Contemporary |
| Construction Materials | Frame |
| School District | FREDERICK COUNTY PUBLIC SCHOOLS |
| Year Built | 1978 |
| View | Trees/Woods |
| Levels | 3 |
| Tax Year | 2026 |
| Ownership | Fee Simple |
| Cool Fuel | Electric |
| Accessibility | None |
| County | FREDERICK |
| New Construction | No |
| Property Type | Residential |
| HOA | No |
| Subdivision Name | LOCH HAVEN |
| Garage Y/N | Yes |
| Water Access Y/N | No |
| Other Structures | Above Grade,Below Grade |
| Full Baths | 3 |
| Status | ACTIVE |
| Directions | ***GPS*** |
| City | IJAMSVILLE |
| Senior Community Y/N | No |
| Lot Size Units | Square Feet |
| Lot Size Square Feet | 46174.00 |
| Tax Assessed Value | 539400.0 |
| Tax Annual Amount | 6022.0 |
| Home Warranty Y/N | No |
| Structure Type | Detached |
| Condo/Coop Association fee Y/N | No |
| Bathrooms Count Main Level | 1.00 |
| Price Per Sq Ft Total AG | 311.11 |
| Acceptable Financing | Cash,Conventional,FHA,VA |
| Lease Considered Y/N | No |
| Vacation Rental Y/N | No |
| Total SQFT | 4622 |
| Standard Status | Active |
| Year Built Source | Estimated |
| Tax Lot | 79 |
Interior Features
| Heating Fuel | Electric |
|---|---|
| Basement | Fully Finished,Walkout Level |
| Total Fireplaces | 1 |
| Hot Water | Electric |
| Basement (Y/N) | Yes |
| Heating Y/N | Yes |
| Fireplace Y/N | Yes |
| Above Grade Finished Area | 2250 |
| Half Baths | 1 |
| Central Air Y/N | Yes |
| Total Bedrooms | 4 |
| Below Grade Finished Area | 1186 |
| Below Grade Finished Area Unit Type | Square Feet |
| LivingAreaSource | Estimated |
| Laundry Type | Has Laundry |
| Below Grade Unfin Area Units | Square Feet |
| Below Grade Unfin SQFT | 1186 |
| Below Grade Finished Area Source | Estimated |
| Bedrooms Count All Upper Levels | 4 |
| Bedrooms Count Upper Level 1 | 4 |
| Bathrooms Half Main Level | 1 |
| Bathrooms Full Upper Level 1 | 2 |
| Bathrooms Full Lower Level 1 | 1 |
| Bathrooms Full All Upper Levels | 2 |
| Bathrooms Full All Lower Levels | 1 |
| Bathrooms Count Upper Level 1 | 2.00 |
| Bathrooms Count Lower Level 1 | 1.00 |
| Bathrooms Count All Upper Levels | 2 |
| Bathrooms Count All Lower Levels | 1 |
| Above Grade Finished Area Unit Type | Square Feet |
| Total Baths | 4 |
Exterior Features
| Exterior Amenities | Extensive Hardscape,Exterior Lighting |
|---|---|
| Pool | Yes - Personal |
| Water Source | Well |
| Total Parking Spaces | 6 |
| Garage Features | Garage - Front Entry |
| Type of Parking | Driveway,Attached Garage |
| Foundation Details | Permanent |
| Spa | No |
| Water View Y/N | No |
| Lot Size Acres | 1.06 |
| Lot Size Source | Estimated |
| Waterfront Y/N | No |
| Horse Y/N | No |
| Land Assessed Value | 220400.00 |
| Navigable Water Y/N | No |
| Water Oriented Y/N | No |
| # of Attached Garage Spaces | 2 |
Amenities
- Foreclosure
- Views
- Short Sale
- New Construction
- Adult 55+
- Lease To Own
- No HOA Fees
- Furnished
- Primary On Main
- Air Conditioning
- Seller Finance
- Green
- Fixer Upper
- Horse
- Golf
- Fireplace
- Deck
- Garage
- Basement
- Pool
Property vs Single Family Average in 21754
Price
Taxes
Year Built
Visits

 © BRIGHT, All Rights Reserved
