
Primary on Main

Address
7009 Chambersburg Road, Fayetteville, PA
Price
$ 299,900
Property Attributes
- MLS#PAAD2025126
- TypeSingle Family
- Listing Status ACTIVE
- CountyADAMS
- CityFayetteville
- AreaFranklin Twp
- Zip17222
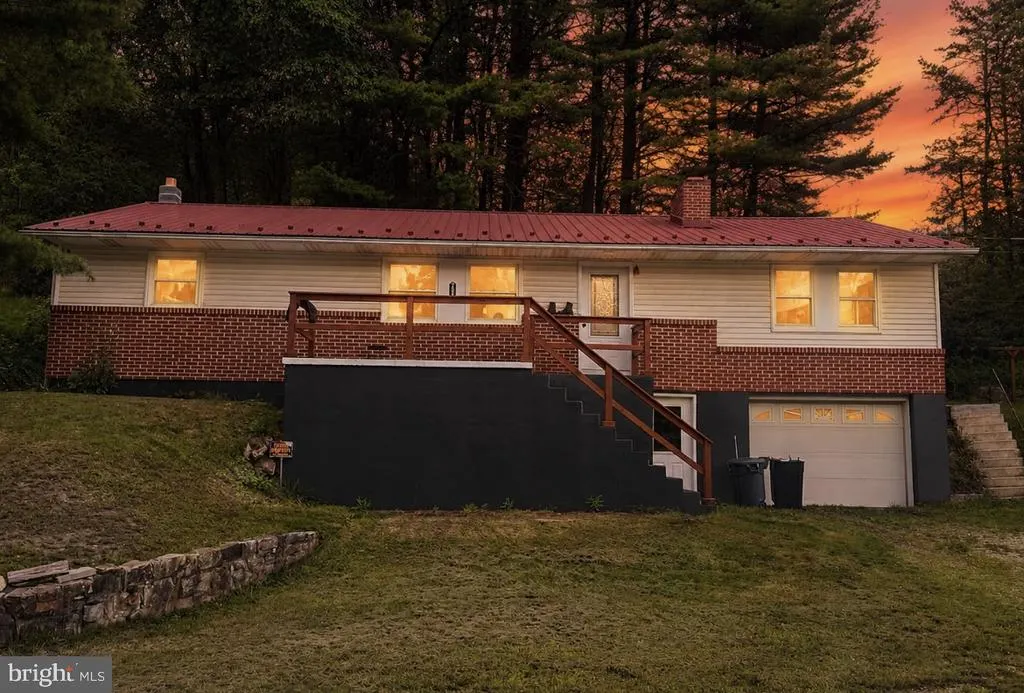
- StyleRaised Ranch/Rambler
- Year Built1970
- Taxes$ 3645
- Price$ 299,900
- Bedrooms3
- Full Bathrooms1
- Half Bathrooms0
- Sqr Footage1512
- Lot Size0.54 Acres
Data Source:
Bright MLS
Property Description
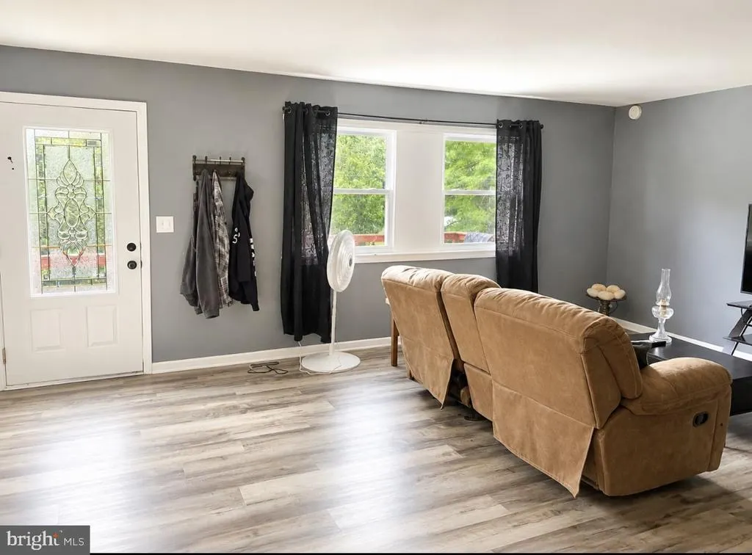
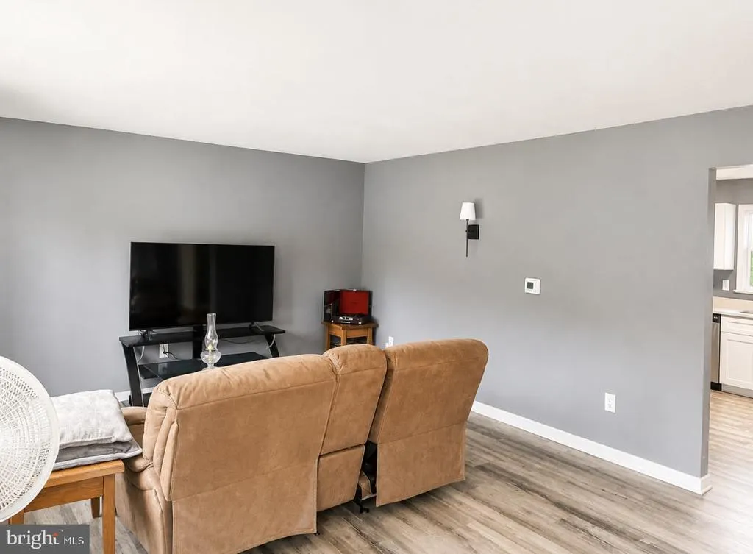
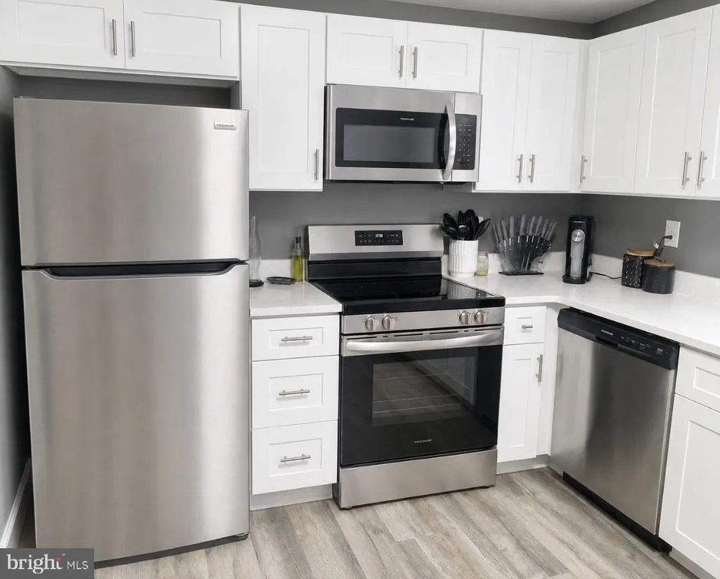
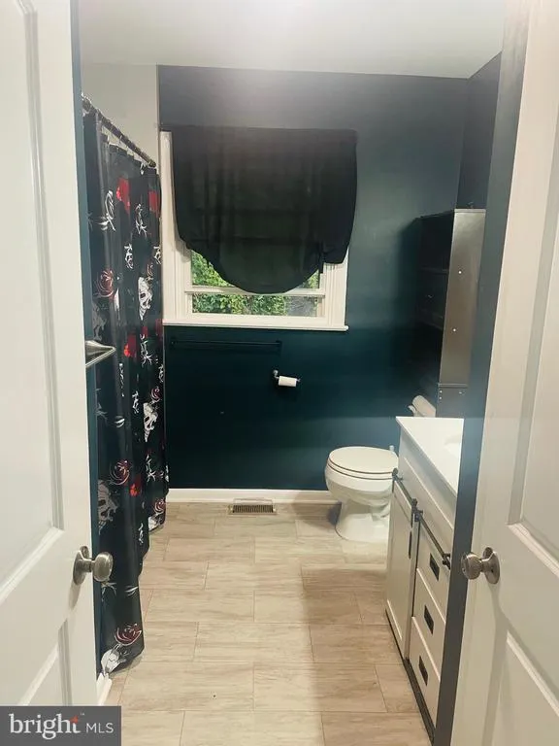
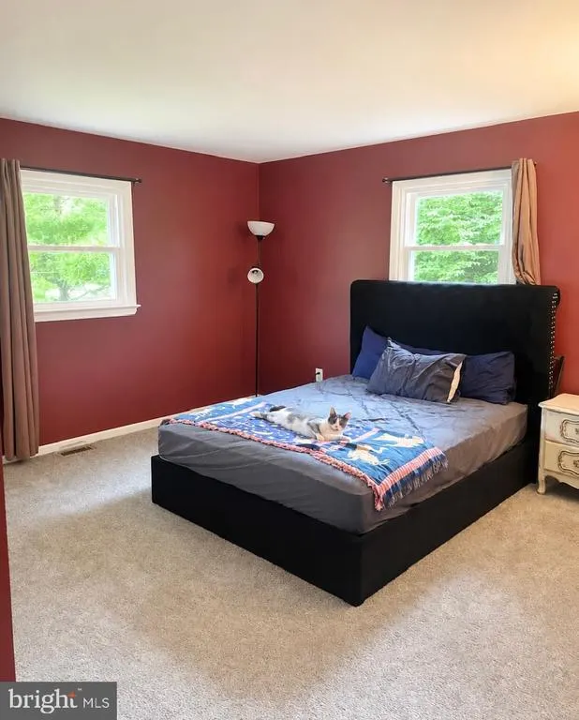
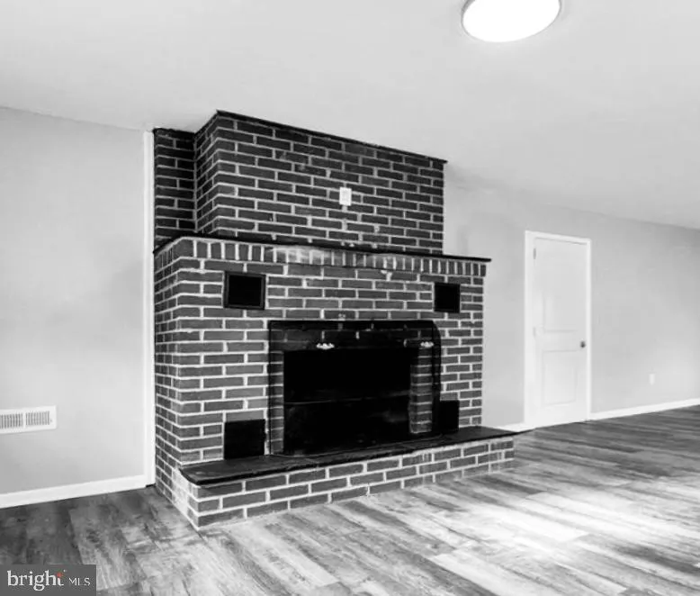
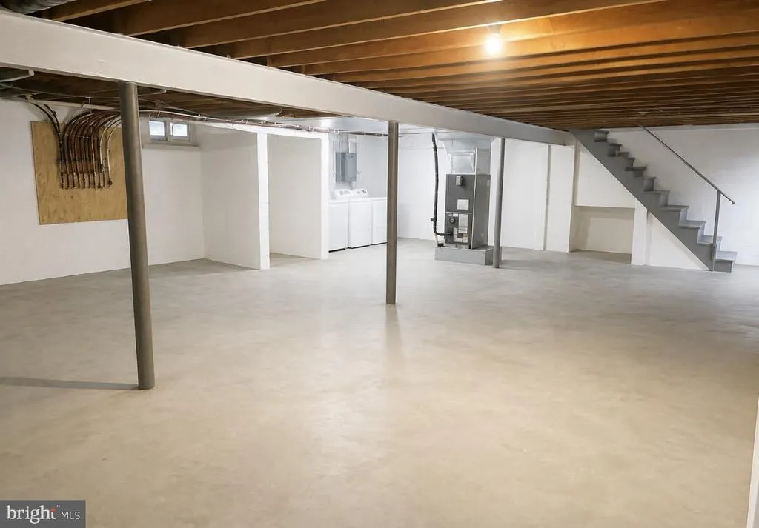
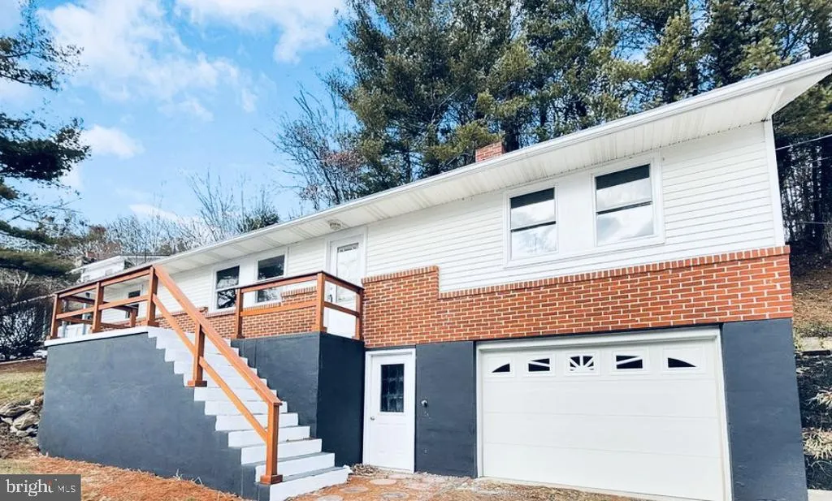
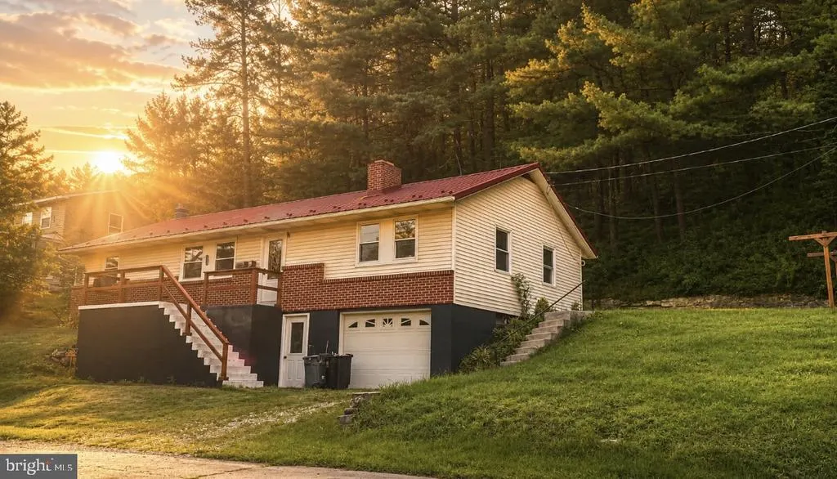
Welcome home to this charming 3-bedroom, 1-bath raised ranch, built in 1970 & situated on a half acre lot. As you walk through the door you will be greeted with natural sunlight which leads into the kitchen. The dine-in kitchen is perfect for everyday meals or entertaining. Off the kitchen to the right you will find a spacious primary bedroom that boasts a beautiful brick fireplace that creates a warm & cozy focal point for a relaxing getaway after a long day. The primary bedroom offers ample closet space & a special touch with French doors that lead directly to a private back patio & bringing in plenty of natural light. From the left of the kitchen you will find two additional bedrooms with ample closet space & a full bathroom. The full basement offers additional space for storage or future expansion. The home also features a 1-car attached garage. With easy access to Route 30, it makes travel to Chambersburg, Gettysburg, Hanover or York convenient & quick. With a perfect blend of modern comforts & natural scenery this property is ready for you to walk through the door & make it yours! Dont miss your chance to own this beautiful home in a prime locationcall me to schedule your tour today!
| Price History | |
|---|---|
| 8/10/2026 | Listed $299,900 |
General Features
| Living Area | 1512 |
|---|---|
| Sewer | On Site Septic |
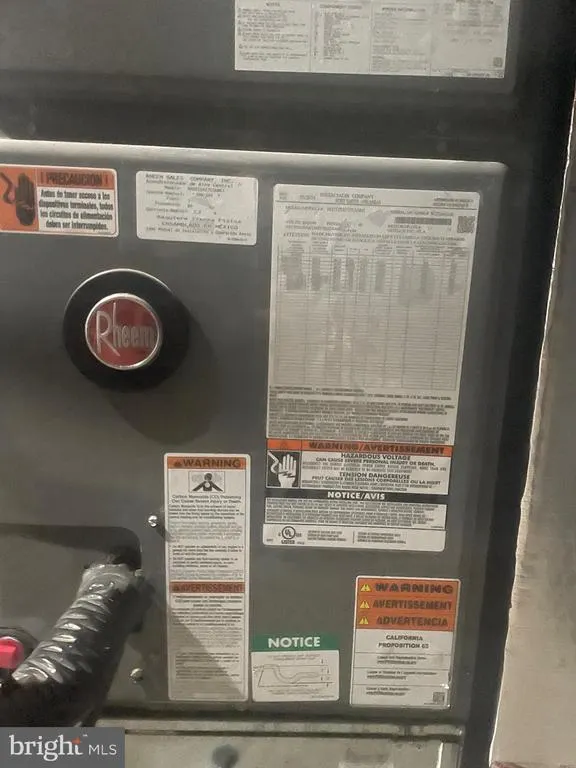
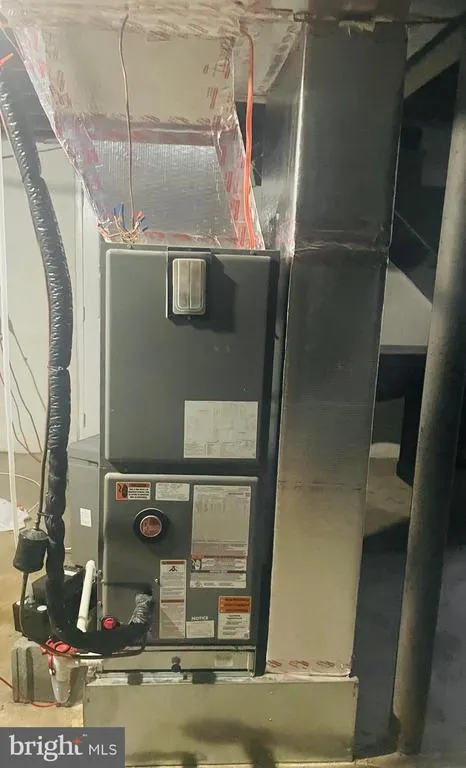
| Heating | Forced Air |
| Cooling | Central A/C |
| Possession | Settlement |
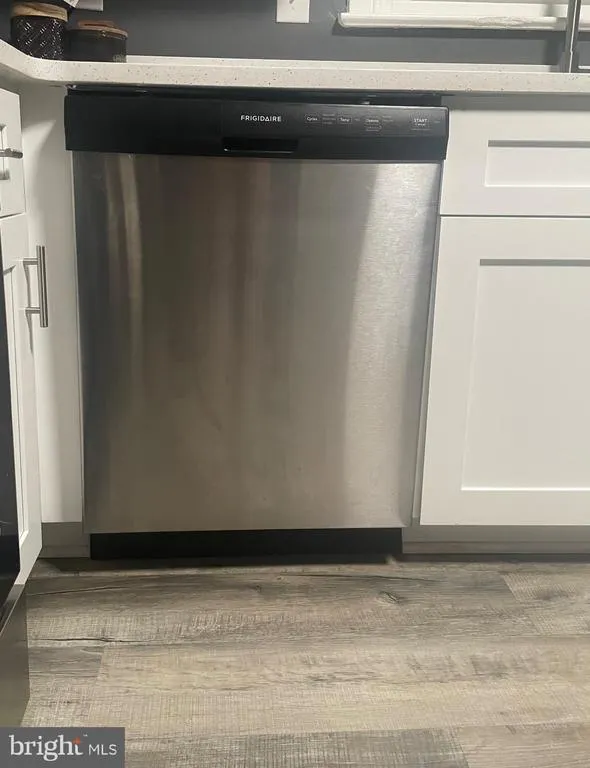
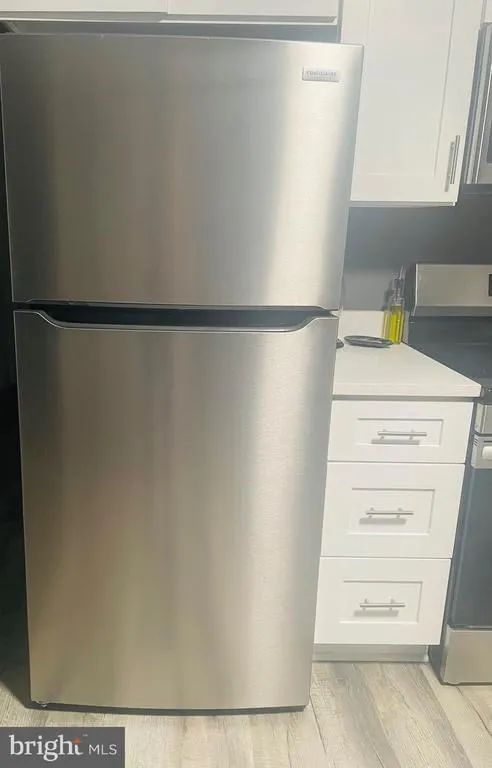
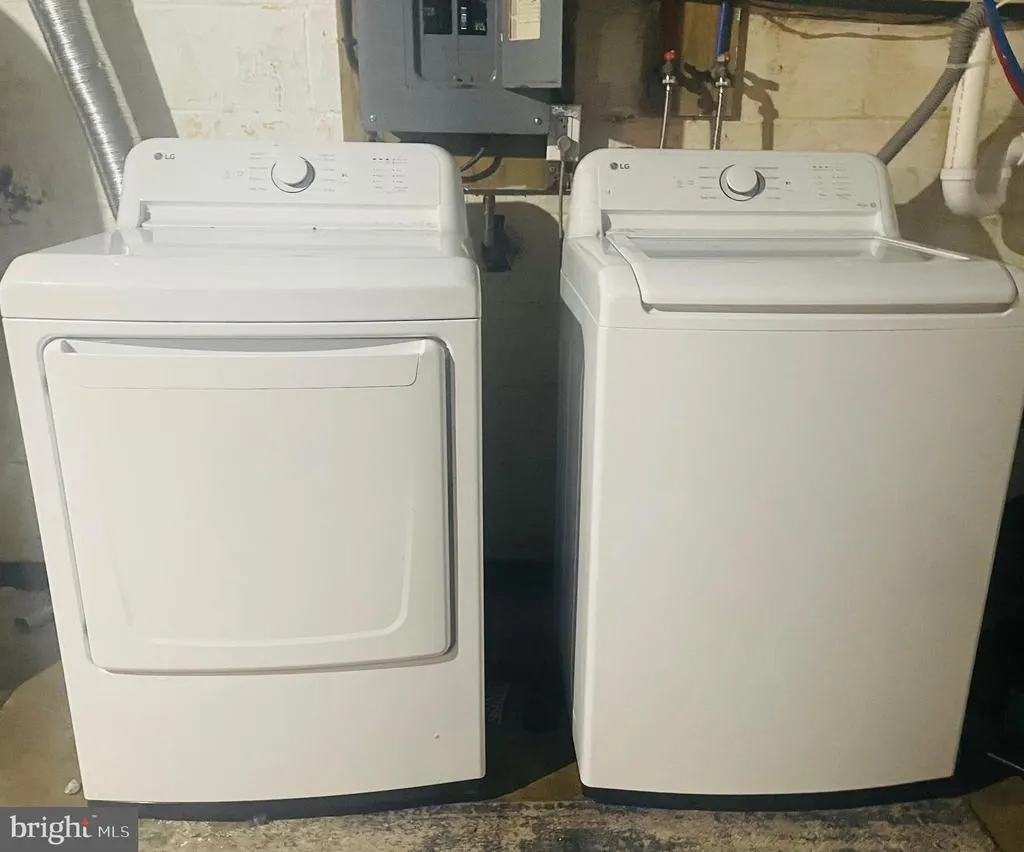
| Appliances | Built-In Microwave,Dishwasher,Oven/Range - Electric,Refrigerator,Washer,Dryer |
| Zoning | RESIDENTIAL |
| Garage Spaces | 1.00 |
| Architectural Style | Raised Ranch/Rambler |
| Construction Materials | Brick |
| School District | GETTYSBURG AREA |
| Exclusions | personal items |
| Year Built | 1970 |
| Levels | 1 |
| Tax Year | 2026 |
| Ownership | Fee Simple |
| Cool Fuel | Electric |
| Accessibility | None |
| County | ADAMS |
| New Construction | No |
| Property Type | Residential |
| HOA | No |
| Subdivision Name | NONE AVAILABLE |
| Garage Y/N | Yes |
| Water Access Y/N | No |
| Other Structures | Above Grade,Below Grade |
| Full Baths | 1 |
| Status | ACTIVE |
| Directions | from York take RT 30 past MR. Eds museum & candy emporium,home is on the right hand side |
| City | FAYETTEVILLE |
| Disclosures | Prop Disclosure,Other |
| Senior Community Y/N | No |
| MLS Area | Franklin Twp (14312) |
| Lot Size Units | Square Feet |
| Lot Size Square Feet | 23522.00 |
| Tax Assessed Value | 204800.0 |
| Tax Annual Amount | 3645.0 |
| Home Warranty Y/N | No |
| Structure Type | Detached |
| Condo/Coop Association fee Y/N | No |
| Bathrooms Full Main Level | 1 |
| Bathrooms Count Main Level | 1.00 |
| Price Per Sq Ft Total AG | 198.35 |
| Acceptable Financing | Cash,Conventional,FHA,USDA,VA |
| Additional Parcels Y/N | No |
| Historic Y/N | No |
| Lease Considered Y/N | No |
| Vacation Rental Y/N | No |
| Total SQFT | 3024 |
| Standard Status | Active |
| Year Built Source | Assessor |
| Tax Lot | 0006 |
| Association Recreation Fee | No |
Interior Features
| Interior Amenities | Bathroom - Tub Shower,Breakfast Area,Combination Kitchen/Dining,Family Room Off Kitchen,Recessed Lighting,Other |
|---|---|
| Heating Fuel | Electric |
| Basement | Outside Entrance,Unfinished |
| Total Fireplaces | 1 |
| Fireplace Features | Brick |
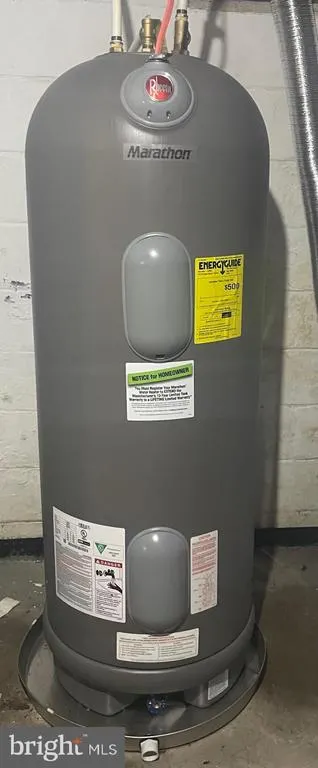
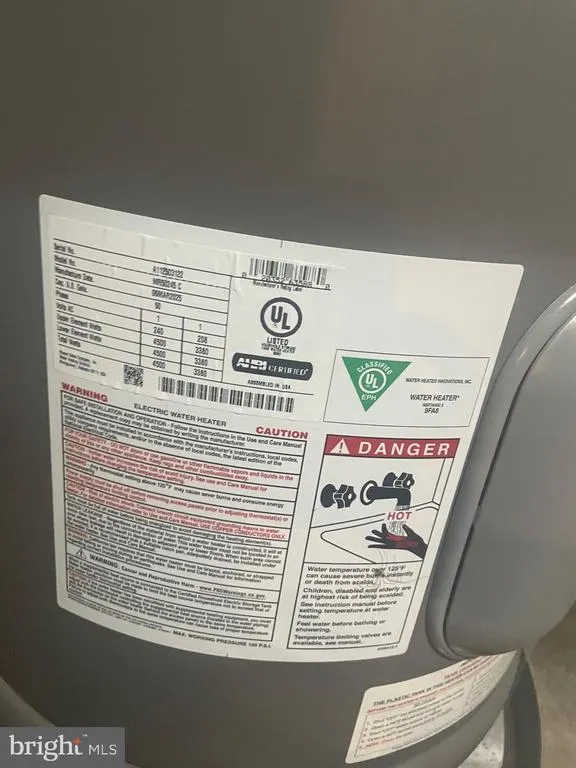
| Hot Water | Electric |
| Basement (Y/N) | Yes |
| Heating Y/N | Yes |
| Fireplace Y/N | Yes |
| Above Grade Finished Area | 1512 |
| Central Air Y/N | Yes |
| Total Bedrooms | 3 |
| Room Type | Living Room,Primary Bedroom,Bedroom 2,Kitchen,Bedroom 1 |
| Main Level Bedrooms | 3 |
| Below Grade Finished Area Unit Type | Square Feet |
| LivingAreaSource | Assessor |
| Laundry Type | Basement,Hookup |
| Below Grade Unfin Area Units | Square Feet |
| Below Grade Unfin SQFT | 1512 |
| Below Grade Unfin SQFT Source | Assessor |
| Below Grade Finished Area Source | Assessor |
| Above Grade Finished Area Source | Assessor |
| Above Grade Finished Area Unit Type | Square Feet |
| Total Baths | 1 |
Exterior Features
| Pool | No Pool |
|---|---|
| Water Source | Well |
| Inclusions | SS refrigerator,electric stove,dishwasher,built in microwave,washer,dryer |
| Total Parking Spaces | 3 |
| Garage Features | Additional Storage Area,Basement Garage,Garage - Front Entry,Inside Access |
| Type of Parking | Driveway,Attached Garage |
| Land Use Code | 101 |
| Foundation Details | Block |
| Spa | No |
| Water View Y/N | No |
| Lot Size Acres | 0.54 |
| Lot Size Source | Assessor |
| Waterfront Y/N | No |
| Horse Y/N | No |
| Land Assessed Value | 44500.00 |
| Navigable Water Y/N | No |
| Water Oriented Y/N | No |
| # of Attached Garage Spaces | 1 |
Room Details
| Room | Dimensions | Level | Flooring | Details |
|---|---|---|---|---|
| Bedroom 1 | Main | |||
| Bedroom 2 | Main | |||
| Kitchen | Main | |||
| Living Room | Main | |||
| Primary Bedroom | Main |
Amenities
- Foreclosure
- Views
- Short Sale
- New Construction
- Adult 55+
- Lease To Own
- No HOA Fees
- Furnished
- Primary On Main
- Air Conditioning
- Seller Finance
- Green
- Fixer Upper
- Horse
- Golf
- Fireplace
- Deck
- Garage
- Basement
- Pool
Property vs Single Family Average in 17222
Price
Taxes
Year Built
Visits

 © BRIGHT, All Rights Reserved
