
Address
84 Crosswind Drive, Shrewsbury, PA
Price
$ 317,000
Property Attributes
- MLS#PAYK2110694
- TypeSingle Family
- Listing Status ACTIVE
- CountyYORK
- CityShrewsbury
- AreaShrewsbury Twp
- NeighborhoodSouthern Farms
- Zip17361
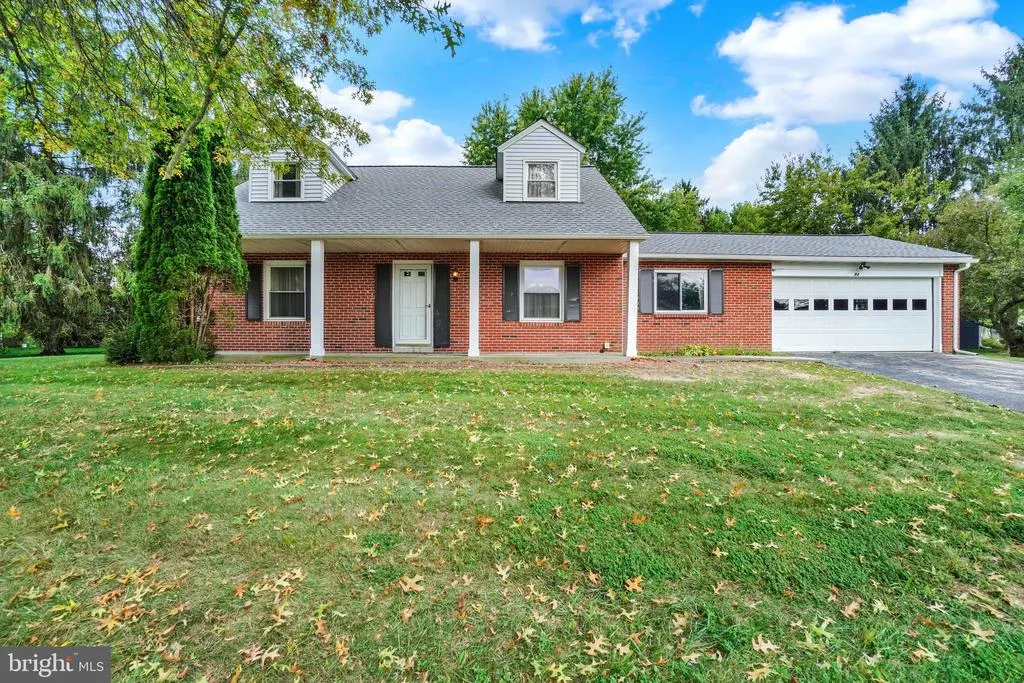
- StyleCape Cod
- Year Built1976
- Taxes$ 4216
- Price$ 317,000
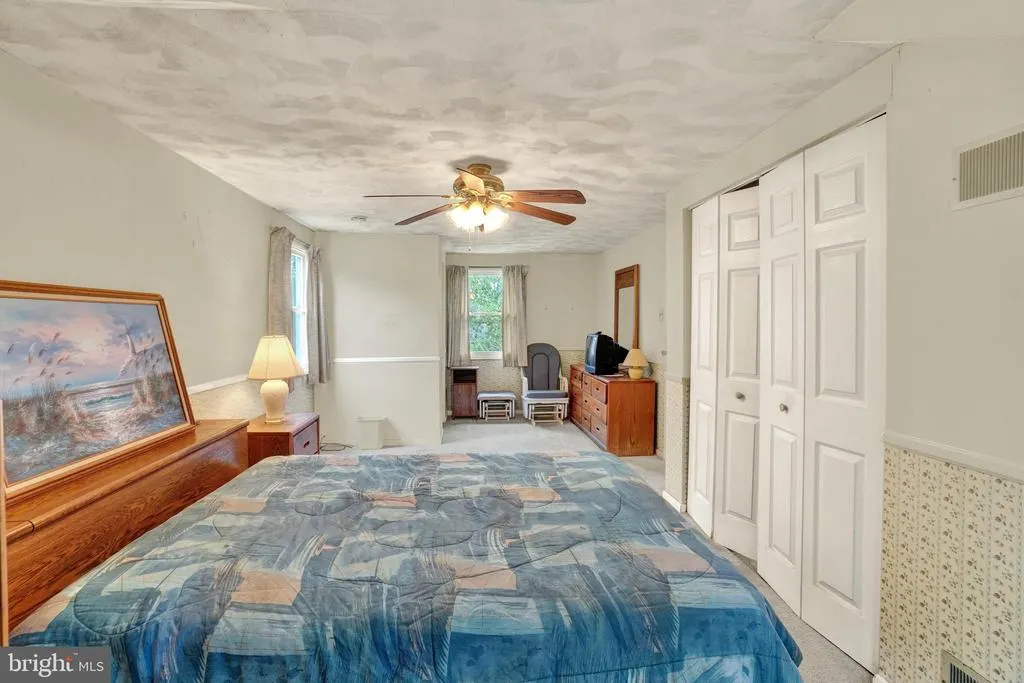
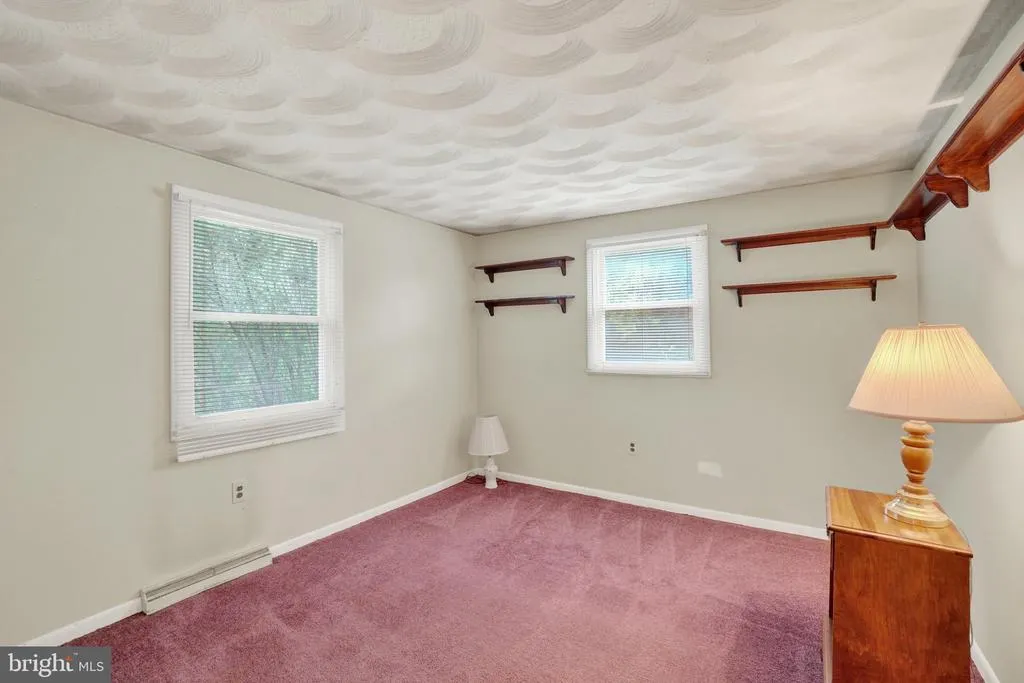
- Bedrooms3
- Full Bathrooms1
- Half Bathrooms1
- Sqr Footage1752
- Lot Size0.36 Acres
Data Source:
Bright MLS
Property Description
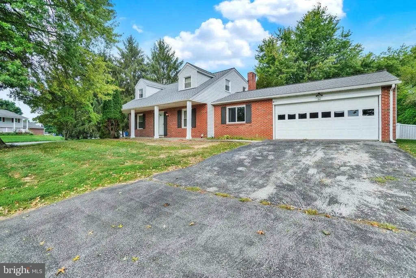
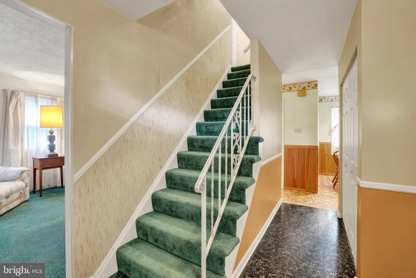
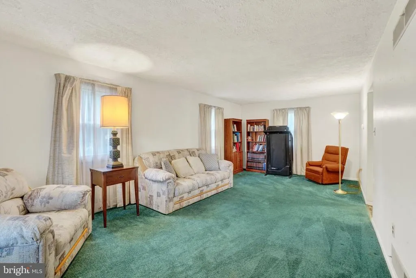
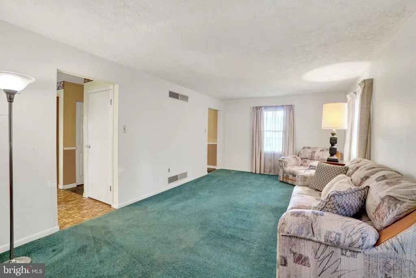
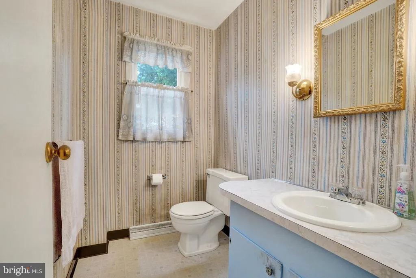
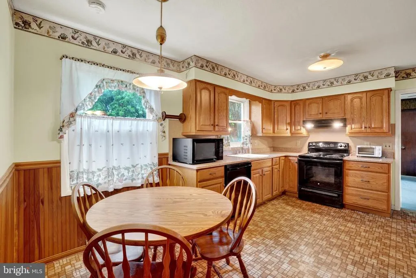
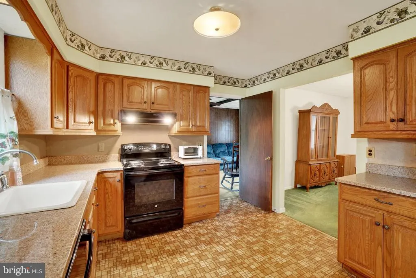
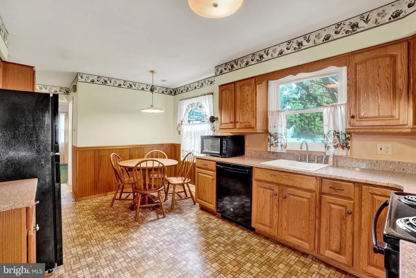
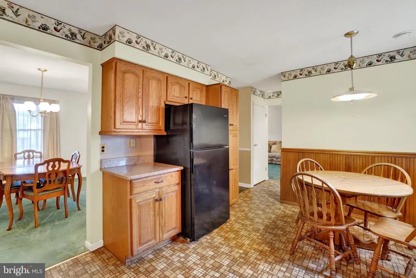
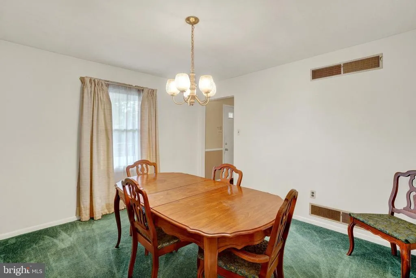
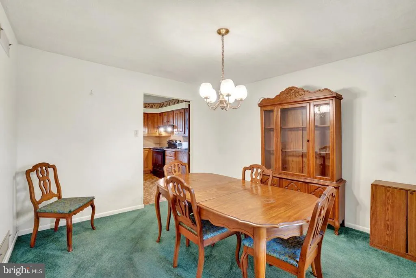
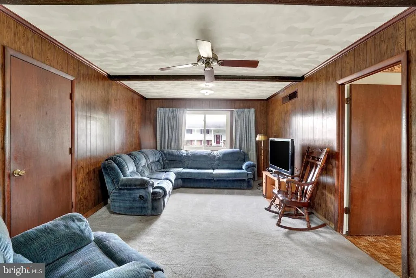
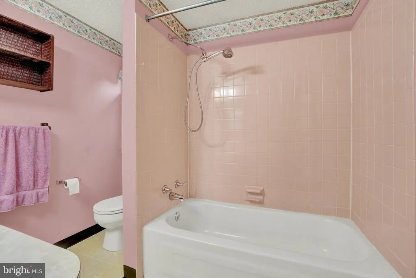
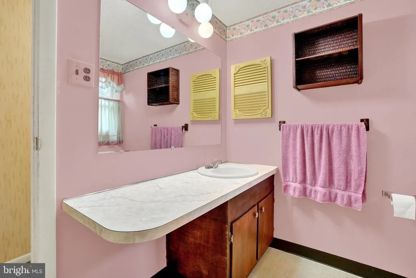
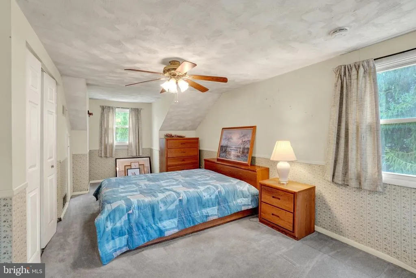
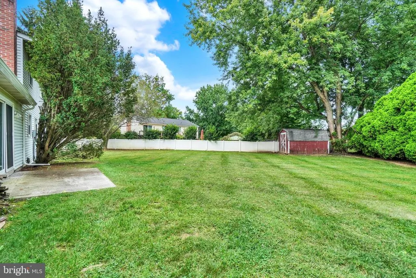
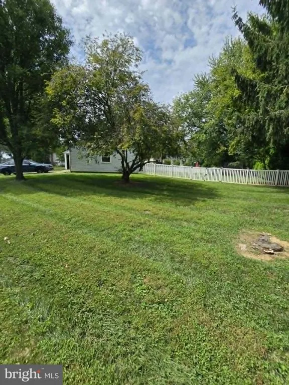
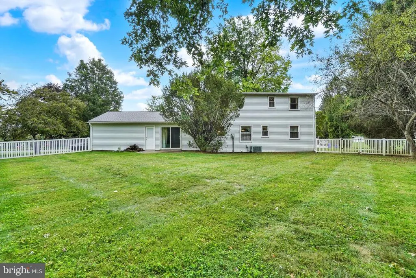
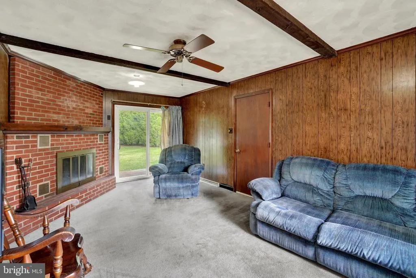
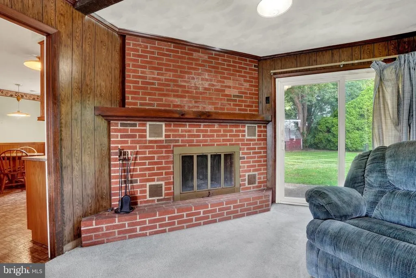
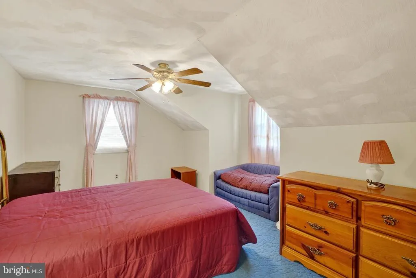
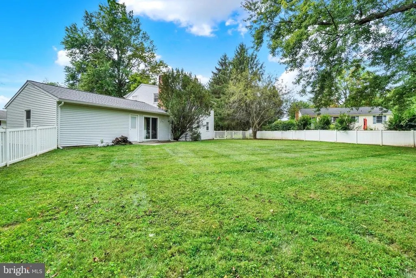
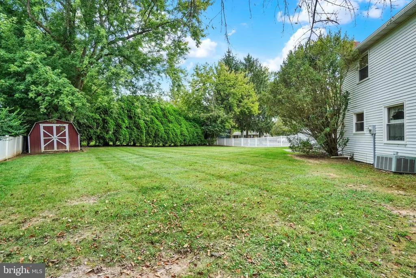
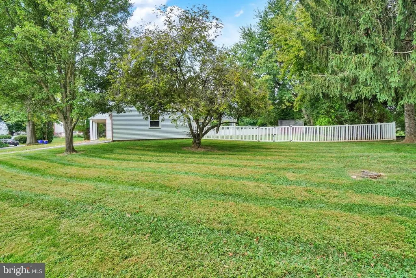
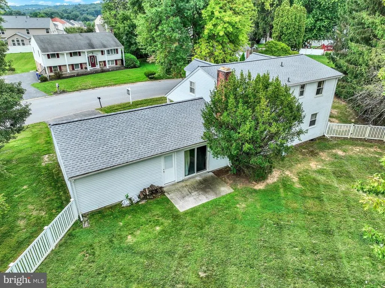
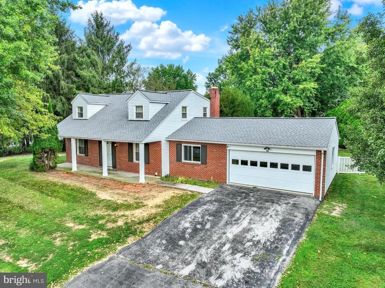
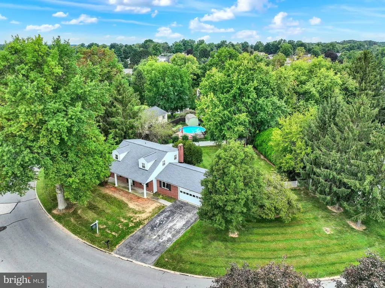
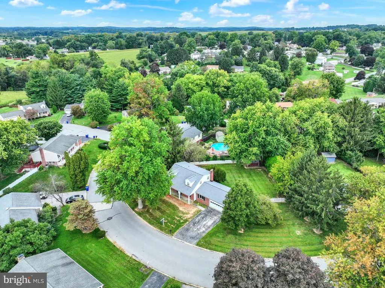
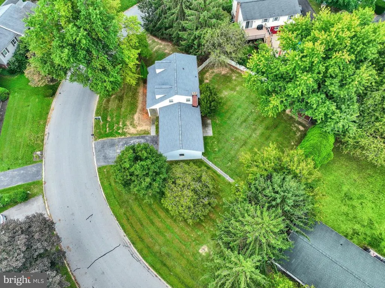
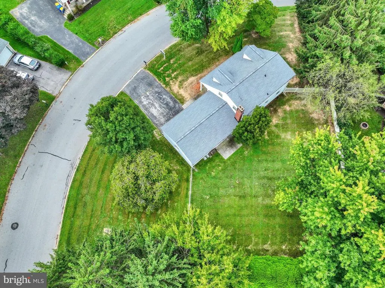
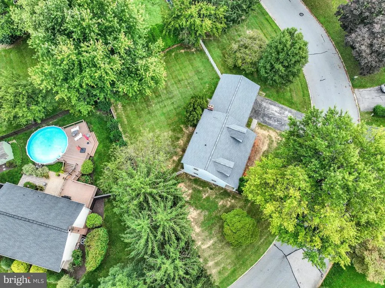
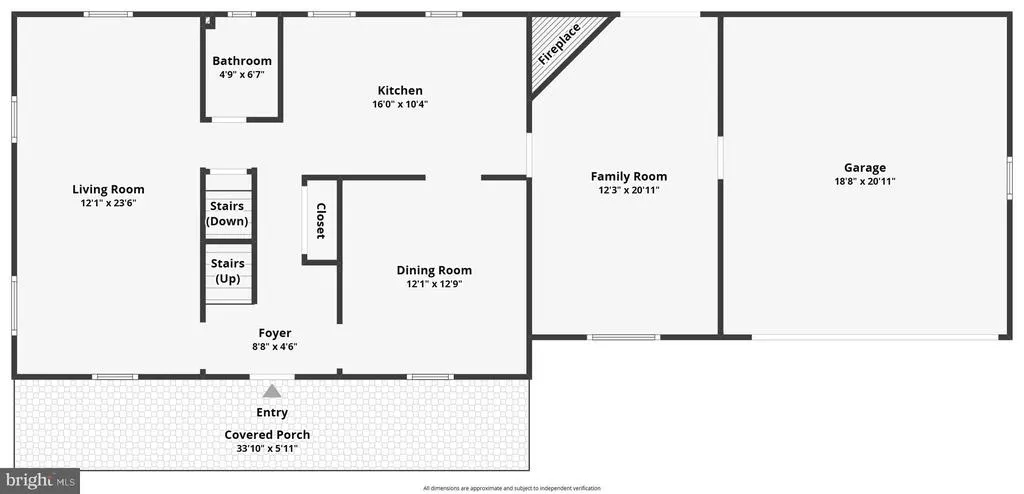
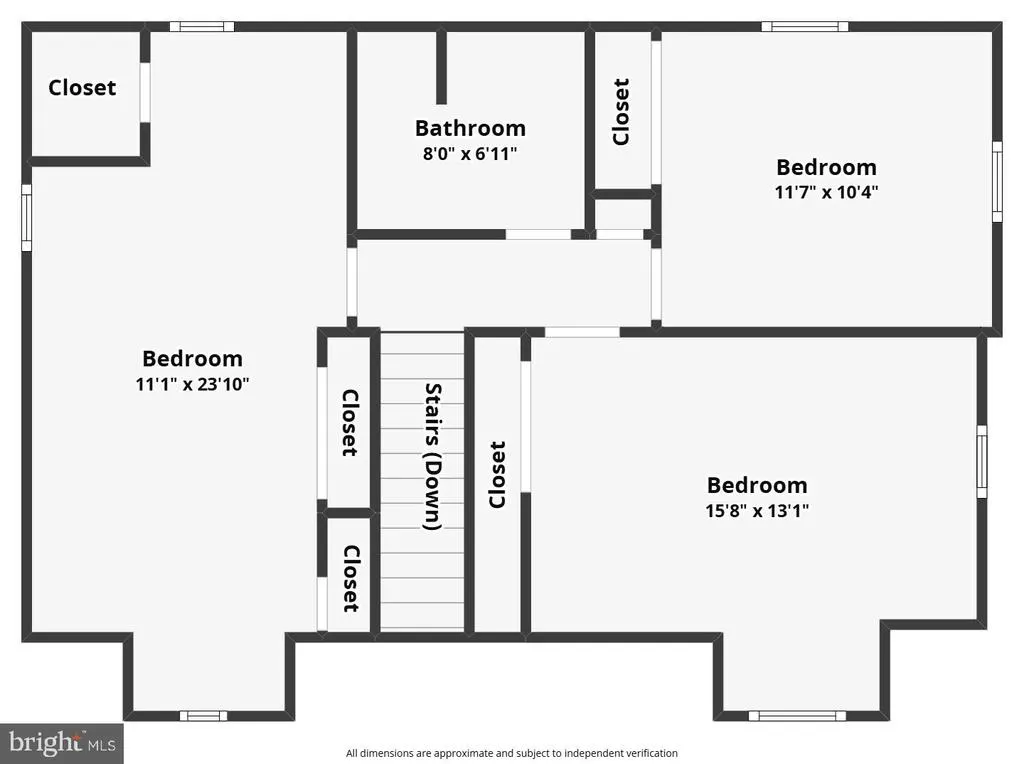
This charming Cape Cod home in Southern Farms, Southern York School District, offers a perfect blend of comfort and functionality. With 1,752 sq. ft. , it features three cozy bedrooms and 1.5 baths, ideal for everyday living. The inviting family room, complete with a brick fireplace, flows seamlessly into the eat-in kitchen, making it perfect for gatherings. Enjoy the convenience of electric cooking, while the formal dining room adds a touch of elegance for special occasions. Set on a spacious 0.36-acre corner lot, the property boasts lovely sides, front and a generous fenced-in rear yard, perfect for outdoor activities. The attached 2 car garage and paved driveway provide ample parking and storage options. Located in a vibrant community, residents benefit from nearby parks, convenient public services and just minutes to Maryland for commuters. Embrace the warmth of this home and the welcoming neighborhood that surrounds it, making it a wonderful place to create lasting memories.
| Middle School | High School |
|---|---|
| Southern Middle School | Susquehannock High School |
| Price History | |
|---|---|
| 9/1/2026 | Listed $317,000 |
General Features
| Living Area | 1752 |
|---|---|
| Sewer | Public Sewer |
| Heating | Central |
| Cooling | Ceiling Fan(s),Central A/C |
| Possession | Settlement |
| Roof | Architectural Shingle |
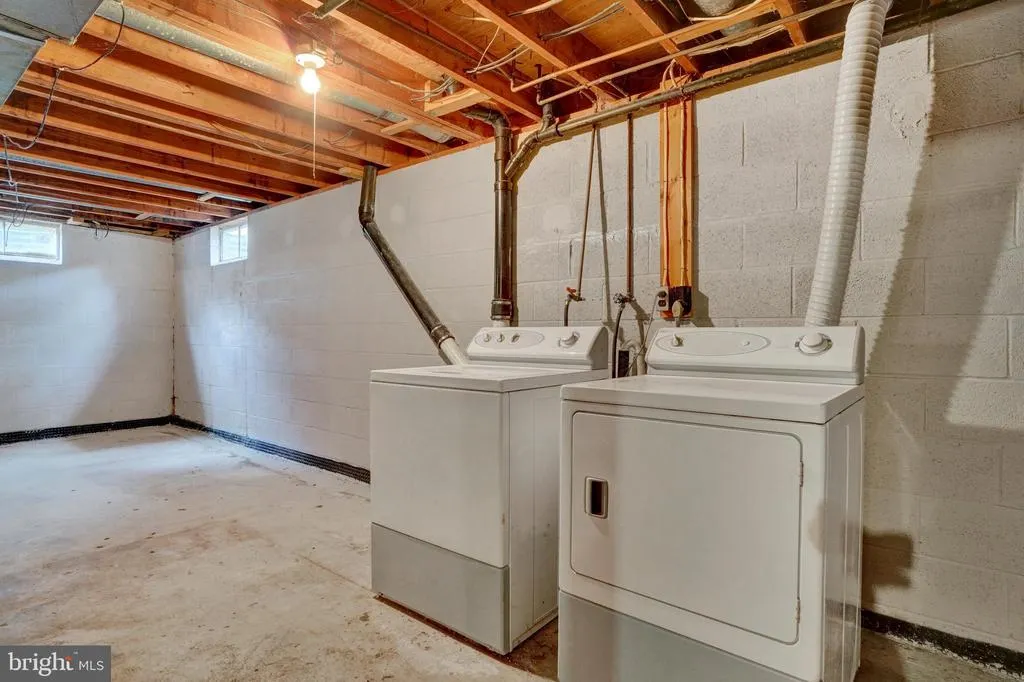
| Appliances | Dishwasher,Dryer - Electric,Microwave,Oven/Range - Electric,Refrigerator,Washer |
| Zoning | SR - SUBURBAN RESIDENTIAL |
| Garage Spaces | 2.00 |
| Patio/Porch Features | Patio(s),Porch(es) |
| Architectural Style | Cape Cod |
| Construction Materials | Brick Front,Vinyl Siding |
| School District | SOUTHERN YORK COUNTY |
| Year Built | 1976 |
| Electric | 150 Amps |
| Levels | 1.5 |
| Tax Year | 2026 |
| Ownership | Fee Simple |
| Cool Fuel | Electric |
| Section | SHREWSBU |
| Accessibility | 2+ Access Exits |
| County | YORK |
| New Construction | No |
| Property Type | Residential |
| HOA | No |
| Subdivision Name | SOUTHERN FARMS |
| Garage Y/N | Yes |
| Water Access Y/N | No |
| Other Structures | Above Grade,Below Grade |
| Total Rooms | 9 |
| Full Baths | 1 |
| Status | ACTIVE |
| Directions | Use GPS. From I83,exit 4,travel W on 851,Take the left 2 lanes to make a left on Mount Airy Rd.,Right on Covington,Left on Crosswind,Home will be on your right. |
| City | SHREWSBURY |
| Disclosures | Lead Based Paint - State,Prop Disclosure |
| Senior Community Y/N | No |
| MLS Area | Shrewsbury Twp (15245) |
| Lot Size Units | Square Feet |
| Lot Size Square Feet | 15760.00 |
| Tax Assessed Value | 153130.0 |
| Tax Annual Amount | 4216.0 |
| Home Warranty Y/N | No |
| Structure Type | Detached |
| Condo/Coop Association fee Y/N | No |
| Bathrooms Count Main Level | 1.00 |
| Price Per Sq Ft Total AG | 180.94 |
| Acceptable Financing | Cash,Conventional,FHA,VA |
| Vacation Rental Y/N | No |
| Virtual Tour | https://www.zillow.com/view-imx/2ea7c521-d646-4572-a6e4-c473b399000e?setAttribution=mls&wl=true&initialViewType=pano&utm_source=dashboard |
| Total SQFT | 1752 |
| Standard Status | Active |
| Year Built Source | Assessor |
| Tax Lot | 0242 |
Interior Features
| Interior Amenities | Bathroom - Tub Shower,Carpet,Ceiling Fan(s),Cedar Closet(s),Dining Area,Family Room Off Kitchen,Floor Plan - Traditional,Formal/Separate Dining Room,Kitchen - Eat-In |
|---|---|
| Heating Fuel | Oil |
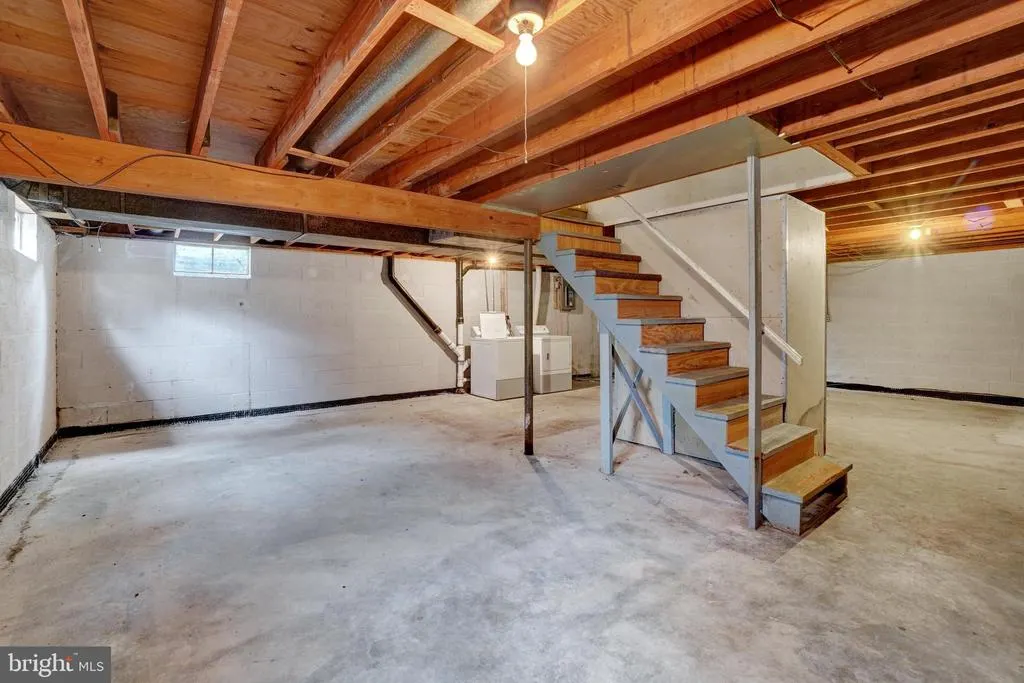
| Basement | Full,Unfinished |
| Flooring | Carpet,Vinyl |
| Total Fireplaces | 1 |
| Fireplace Features | Brick,Wood |
| Hot Water | Electric |
| Basement (Y/N) | Yes |
| Heating Y/N | Yes |
| Window Features | Double Hung,Double Pane,Replacement |
| Fireplace Y/N | Yes |
| Above Grade Finished Area | 1752 |
| Half Baths | 1 |
| Central Air Y/N | Yes |
| Total Bedrooms | 3 |
| Below Grade Finished Area Unit Type | Square Feet |
| LivingAreaSource | Assessor |
| Laundry Type | Basement |
| Below Grade Finished Area Source | Assessor |
| Bedrooms Count All Upper Levels | 3 |
| Bedrooms Count Upper Level 1 | 3 |
| Bathrooms Half Main Level | 1 |
| Bathrooms Full Upper Level 1 | 1 |
| Bathrooms Full All Upper Levels | 1 |
| Bathrooms Count Upper Level 1 | 1.00 |
| Bathrooms Count All Upper Levels | 1 |
| Above Grade Finished Area Source | Assessor |
| Above Grade Finished Area Unit Type | Square Feet |
| Total Baths | 2 |
Exterior Features
| Pool | No Pool |
|---|---|
| Fencing | Vinyl |
| Parking Features | Paved Driveway |
| Lot Features | Front Yard,Rear Yard,SideYard(s) |
| Water Source | Public |
| Inclusions | Washer,Dryer,Refrigerator,Dishwasher,Oven/Range,Microwave |
| Total Parking Spaces | 6 |
| Garage Features | Additional Storage Area,Inside Access |
| Type of Parking | Attached Garage,Driveway |
| Foundation Details | Permanent |
| Water View Y/N | No |
| Lot Size Acres | 0.36 |
| Road Surface Type | Paved |
| Lot Size Source | Assessor |
| Waterfront Y/N | No |
| Door Features | Sliding Glass,Insulated |
| Land Assessed Value | 0.00 |
| Navigable Water Y/N | No |
| Water Oriented Y/N | No |
| # of Attached Garage Spaces | 2 |
Amenities
- Foreclosure
- Views
- Short Sale
- New Construction
- Adult 55+
- Lease To Own
- No HOA Fees
- Furnished
- Primary On Main
- Air Conditioning
- Seller Finance
- Green
- Fixer Upper
- Horse
- Golf
- Fireplace
- Deck
- Garage
- Basement
- Pool
Property vs Single Family Average in 17361
Price
Taxes
Year Built
Visits

 © BRIGHT, All Rights Reserved
